
Views
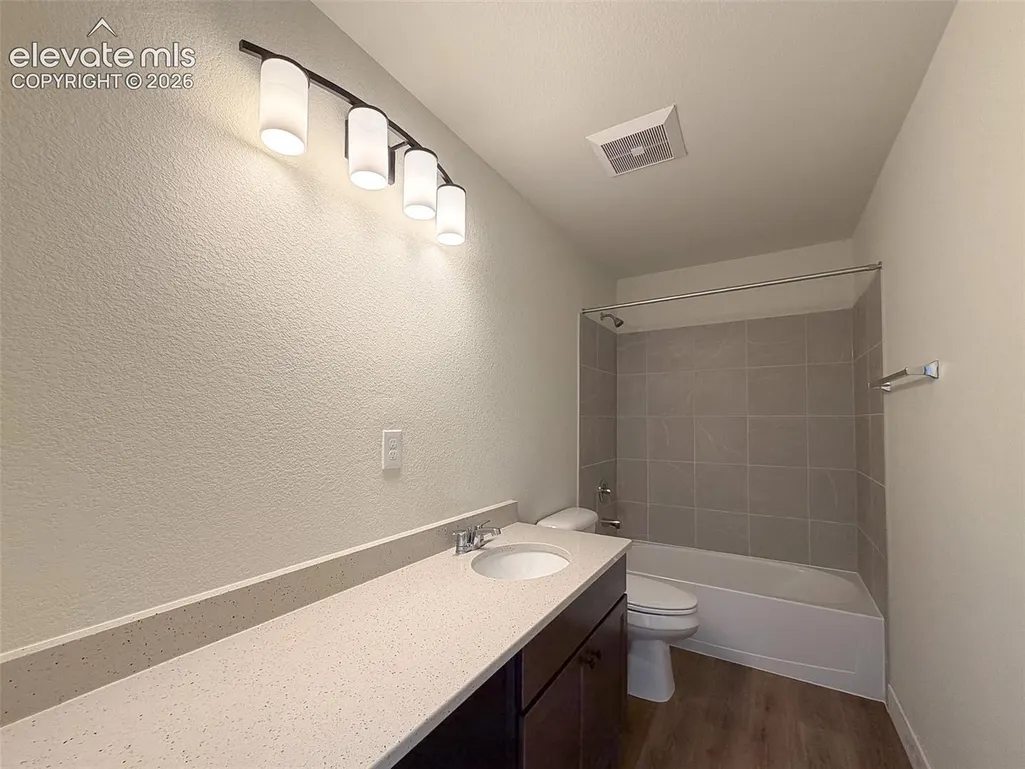
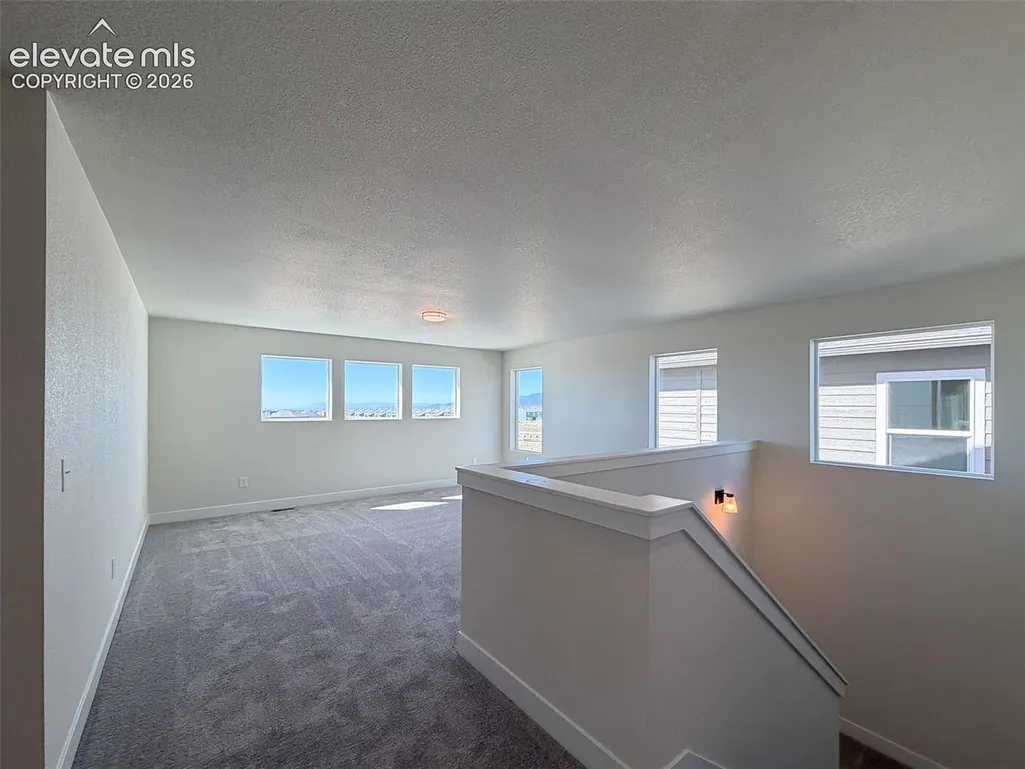
Address
7821 Moore Drive, Colorado Springs, CO
Price
$ 535,400
Property Attributes
- MLS#6590775
- TypeSingle Family
- Listing Status Active
- CountyEL PASO
- CityColorado Springs
- NeighborhoodColorado Springs
- Zip80908
- StyleSingle Family
- Year Built2026
- Taxes$ 1
- Price$ 535,400
- Bedrooms3
- Full Bathrooms2
- Half Bathrooms1
- Sqr Footage2661
- Lot Size0.1299 Acres
Data Source:
elevateMLS
Property Description
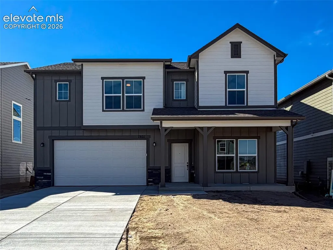
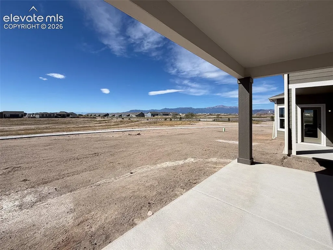
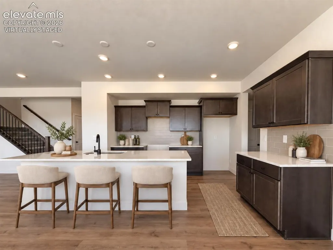
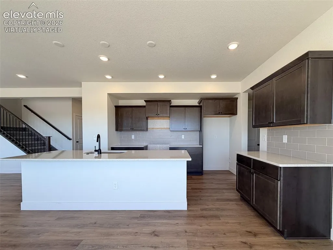
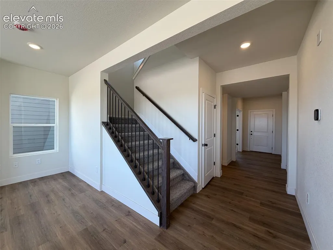
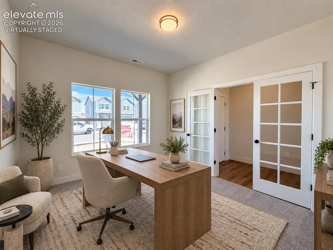
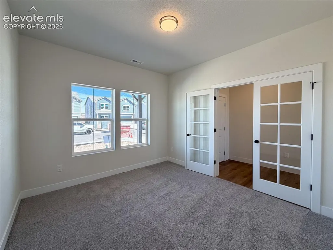
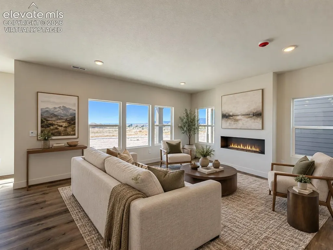
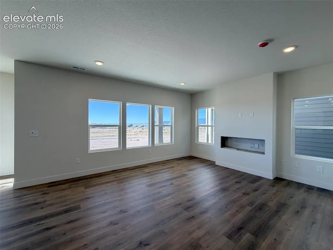
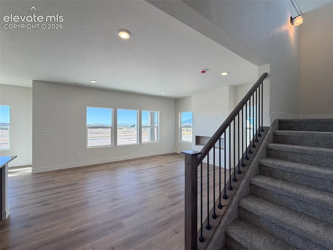
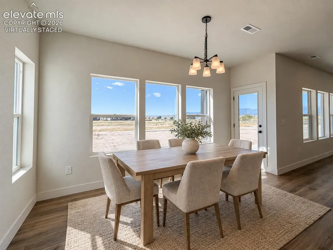
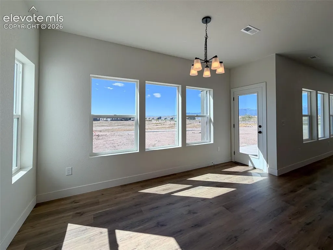
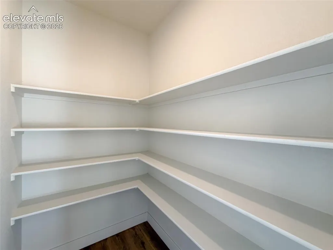
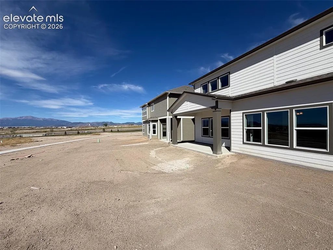
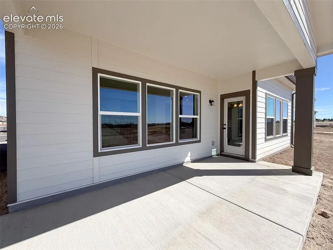
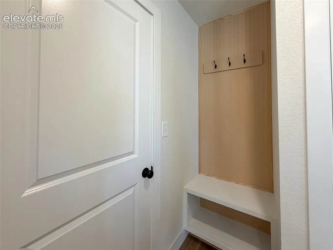
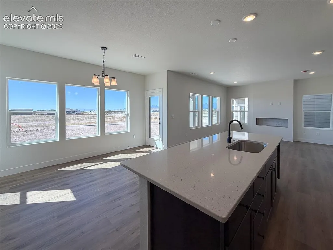
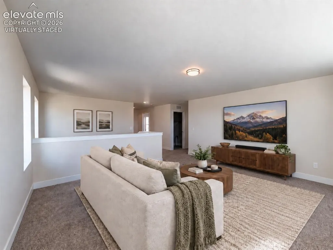
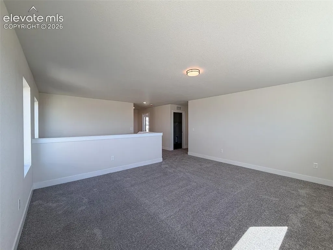
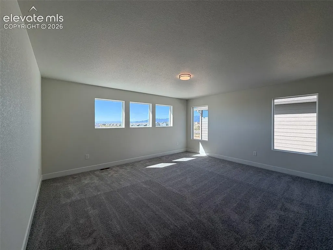
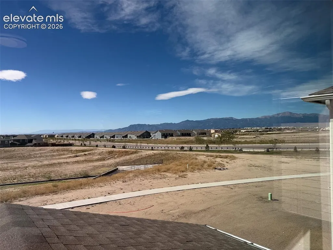
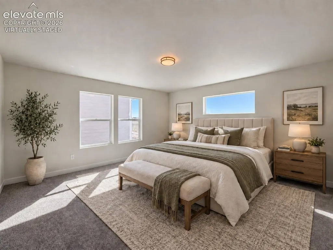
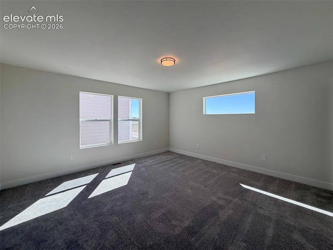
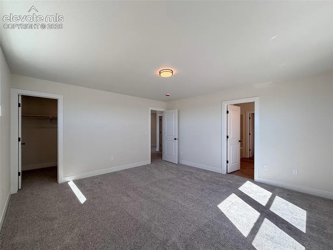
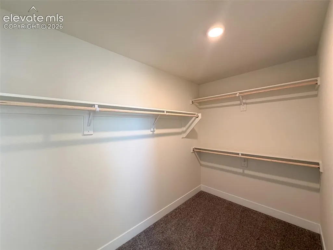
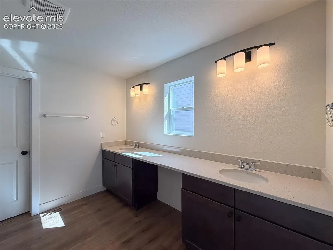
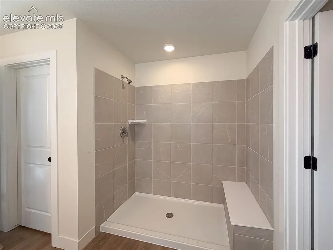
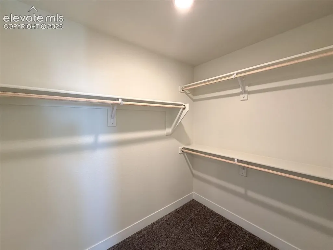
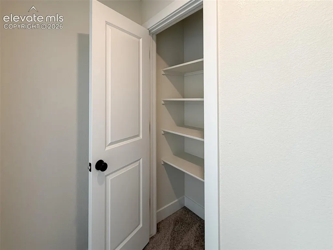
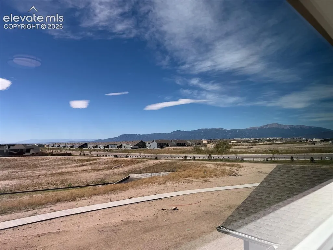
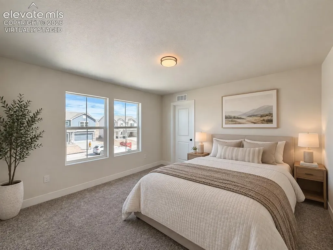
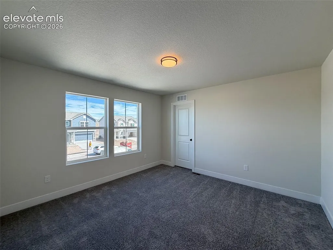
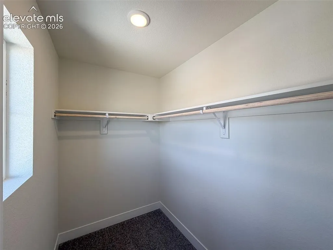
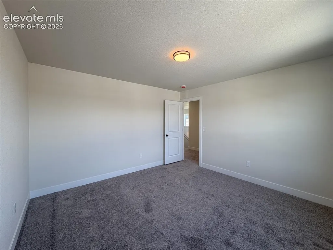
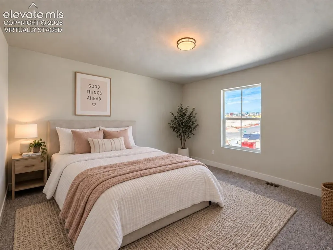
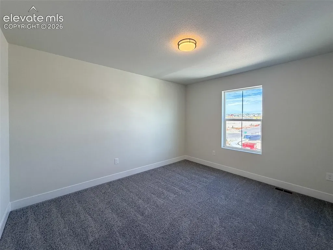
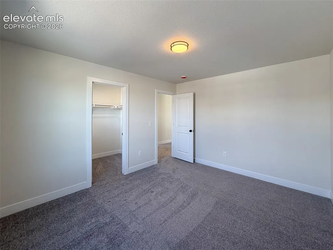
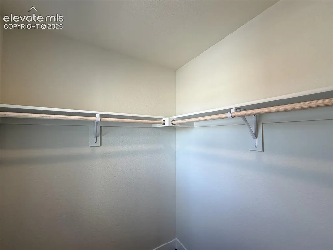
Introducing the brand new Ashford floor plan in Sterling Ranch and one of the first opportunities to own it in this highly sought-after community. Perfectly positioned backing to open space, this home offers breathtaking, unobstructed views of Pikes Peak and the entire Front Range. This home features 3 bedrooms upstairs, a spacious loft, and a dedicated main-level study, creating the perfect setup for working from home, guests, or additional living space. Expansive windows fill the home with natural light while perfectly framing the mountain views. The kitchen was thoughtfully designed for everyday living and entertaining alike, featuring quartz countertops, a gas range, stylish backsplash, an undermount single-basin sink, and a spacious, true walk-in pantry. A convenient mudroom is located just off the garage entrance complete with shelving and hooks. Upstairs, the private primary suite offers a spa-inspired ensuite bathroom with an oversized shower and built-in seat, along with separate his and hers walk-in closets for added convenience and storage. Built by a trusted local builder, this home includes air conditioning, full front and back landscaping, privacy fencing, and an included 1-2-10 warranty. Located in Sterling Ranch with access to the future recreation centers, established parks, dog park, pickleball courts and walking trails, this home combines elevated finishes, exceptional functionality, and some of the best views in the community.
| Price History | |
|---|---|
| 9/11/2026 | Listed $535,400 |
General Features
| Living Area | 2661.0 |
|---|---|
| Sewer | Sewer |
| Heating | Forced Air,Natural Gas |
| Cooling | Central Air |
| Utilities | Cable Available,Electricity Connected,Natural Gas Connected,Telephone |
| Roof | Composite Shingle |
| Appliances | Dishwasher,Disposal,Gas in Kitchen,Microwave Oven,Self Cleaning Oven |
| HOA Fee | 98.0 |
| Association Fee Includes | Covenant Enforcement,Trash Removal,See Show/Agent Remarks |
| Patio/Porch Features | Concrete,Covered |
| Year Built | 2026 |
| Miscellaneous | Auto Sprinkler System,High Speed Internet Avail.,HOA Required $,Home Warranty,Kitchen Pantry,See Prop Desc Remarks,Smart Home Thermostat |
| Property Subtype | Single Family |
| Tax Year | 2025 |
| Parcel Number | 5304214019 |
| ConstructionStatus | New Construction |
| Community Features | Club House,Community Center,Dog Park,Hiking or Biking Trails,Parks or Open Space,Playground Area,Pool,See Prop Desc Remarks |
| Assoc Fee Paid Per | Quarterly |
| County | El Paso |
| Property Type | Residential |
| HOA | Yes |
| Full Baths | 2 |
| Status | Active |
| City | Colorado Springs |
| High School District | District 49 |
| Lot Size Units | SqFt |
| Lot Size Square Feet | 5657.0 |
| Property Attached Y/N | No |
| Tax Annual Amount | 1.4 |
| Lot Description | Backs to Open Space,Mountain View,View of Pikes Peak,See Prop Desc Remarks |
| MLS Area Minor | Falcon Meadows at Bent Grass |
| Additional Parcels Y/N | No |
| Assessments Y/N | No |
| Structure Type | Framed on Lot |
| Builder Name | Challenger Home |
| Standard Status | Active |
| AttributionContact | (719) 330-1445 |
Interior Features
| Interior Amenities | 9Ft + Ceilings,Crown Molding,Great Room |
|---|---|
| Flooring | Carpet,Luxury Vinyl |
| Fireplace Features | Electric,Main Level |
| Entry | Covered,Luxury Vinyl,Plank |
| Window Features | Vinyl |
| Above Grade Finished Area | 2423.0 |
| Half Baths | 1 |
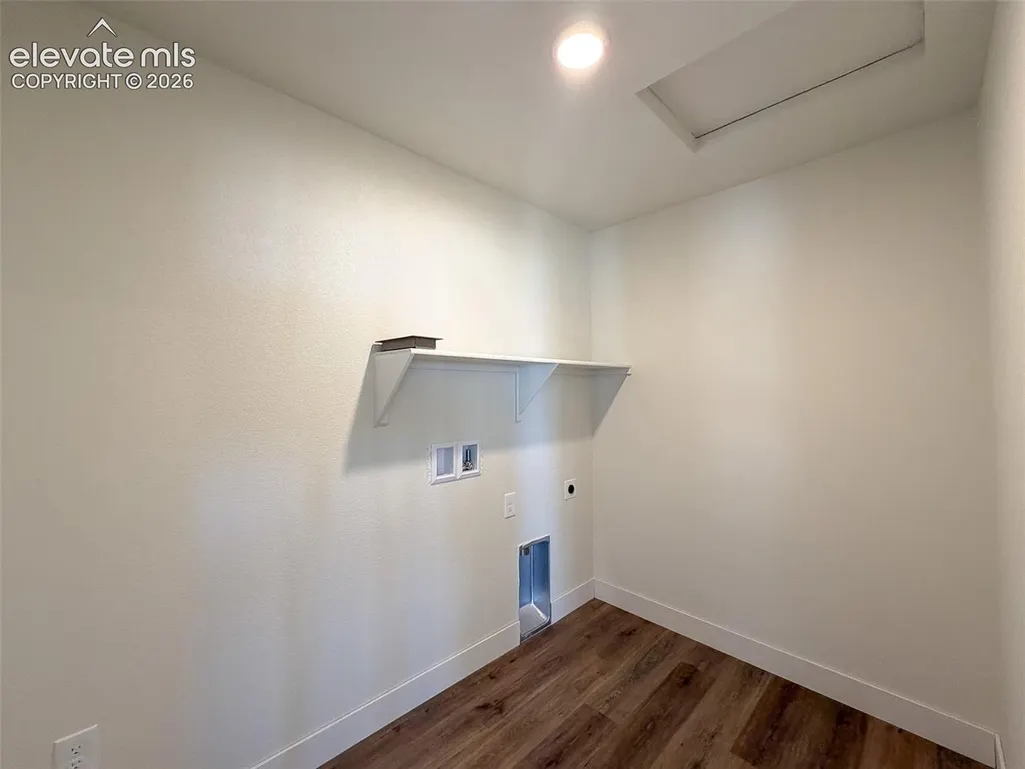
| Laundry Features | Electric Hook-up,Upper |
| Total Bedrooms | 3 |
| Total Baths | 3 |
Exterior Features
| Siding | Masonite Type,Wood,Other,See Prop Desc Remarks |
|---|---|
| Fencing | All |
| Water Source | Assoc/Distr |
| Total Parking | 2.0 |
| Landscaped | All |
| Driveway | Concrete |
| Garage Type | Attached |
| Lot Location | Hiking Trail,Near Fire Station,Near Hospital,Near Park,Near Schools,Near Shopping Center |
| Lot Size | 5657.0 |
| Building Area Total | 2661.0 |
| Lot Size Acres | 0.1299 |
| Road Frontage Type | Paved |
| Builder Model | Ashford |
Amenities
- Foreclosure
- Views
- Short Sale
- New Construction
- Adult 55+
- Lease To Own
- No HOA Fees
- Furnished
- Primary On Main
- Air Conditioning
- Seller Finance
- Green
- Fixer Upper
- Horse
- Golf
- Fireplace
- Deck
- Garage
- Basement
- Pool
Property vs Single Family Average in 80908
Price
Year Built
Visits
In The Neighborhood
Just Listed
Colorado Springs
$ 2,350,000
- Type
- Single Family
- Size
- 5,155 SqFt
- Rooms
- 5 Beds + 4.5 Baths

