
Address
6723 Bishop Drive, Colorado Springs, CO
Price
$ 639,900
Property Attributes
- MLS#6903772
- TypeSingle Family
- Listing Status Active
- CountyEL PASO
- CityColorado Springs
- NeighborhoodColorado Springs
- Zip80918
- StyleSingle Family
- Year Built1972
- Taxes$ 1620
- Price$ 639,900
- Bedrooms3
- Full Bathrooms3
- Half Bathrooms1
- Sqr Footage2255
- Lot Size0.2399 Acres
Data Source:
elevateMLS
Property Description
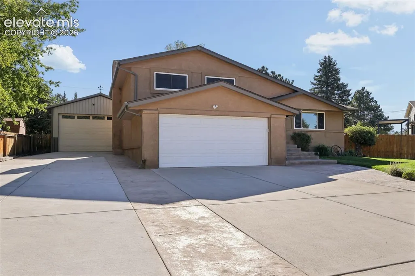
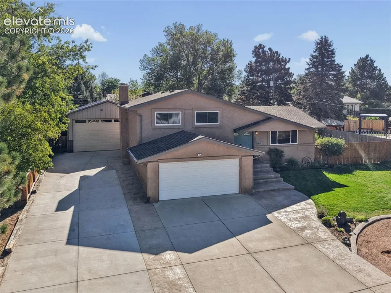
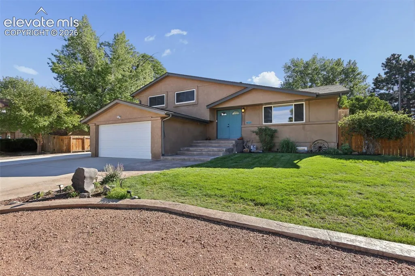
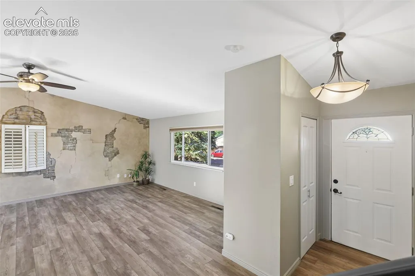
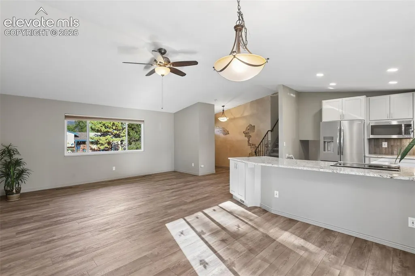
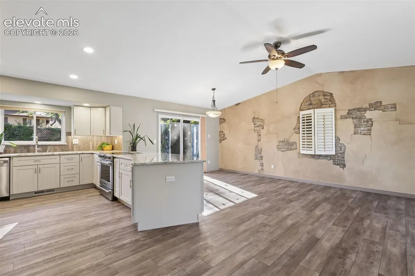
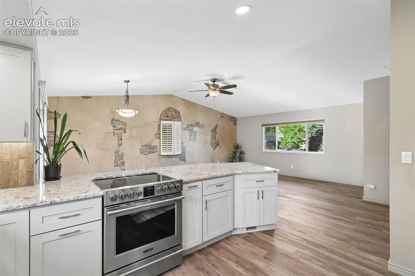
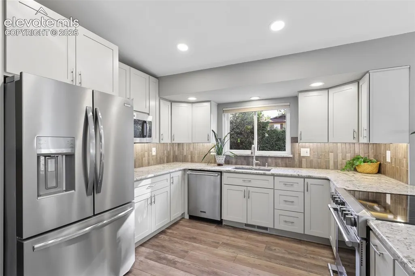
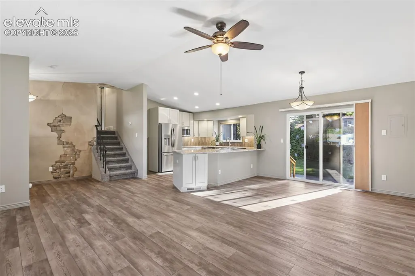
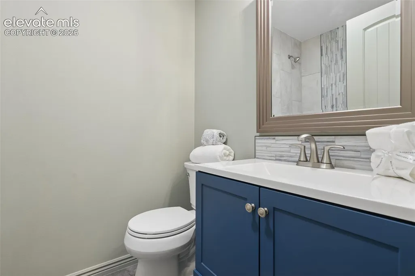
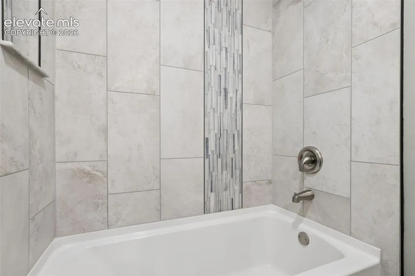
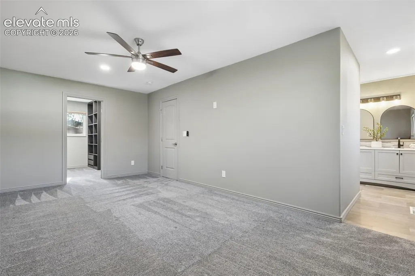
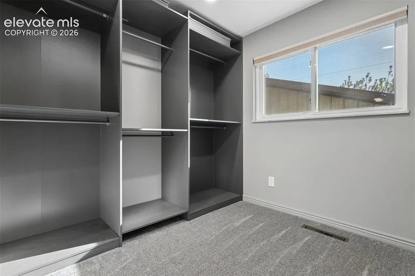
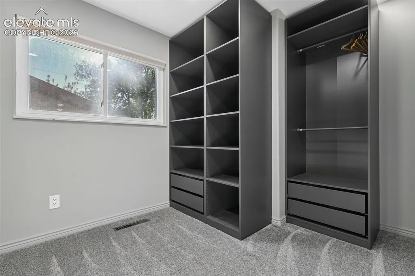
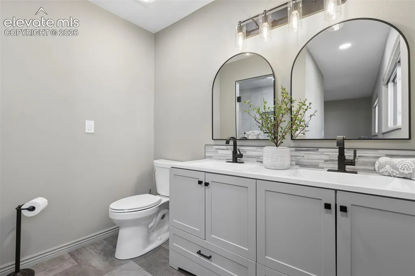
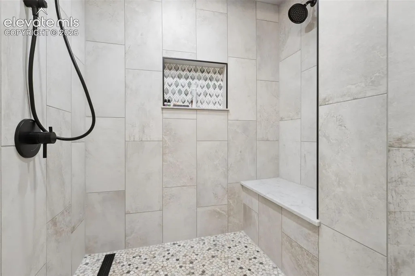
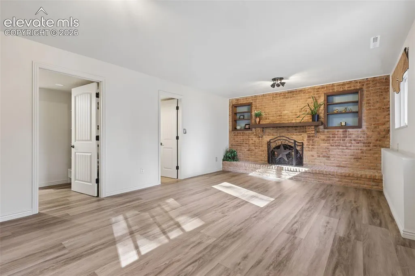
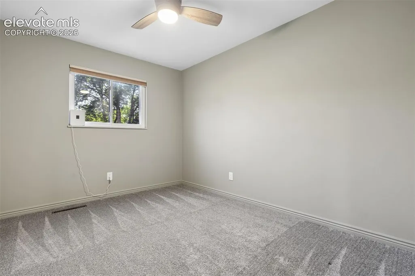
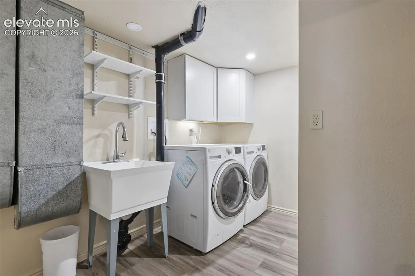
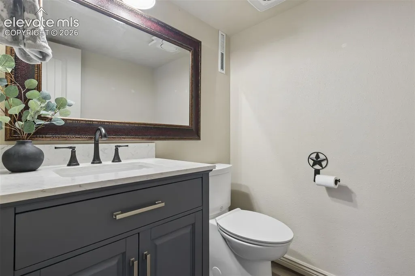
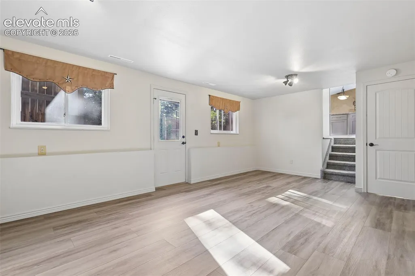
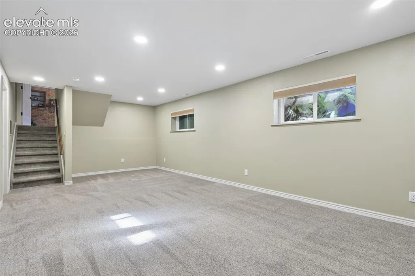
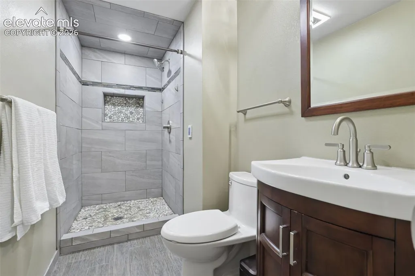
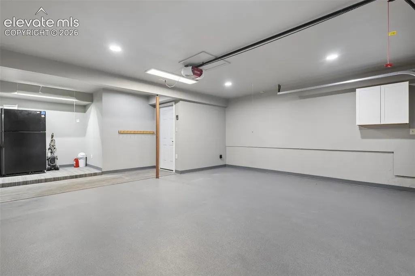
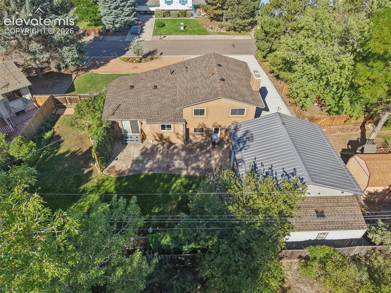
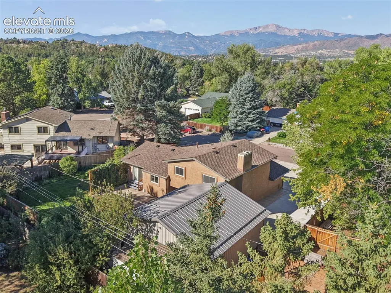
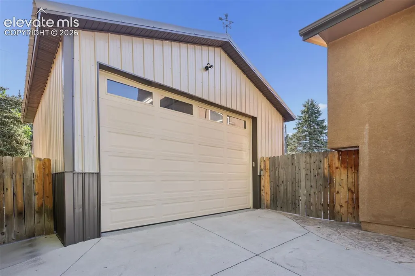
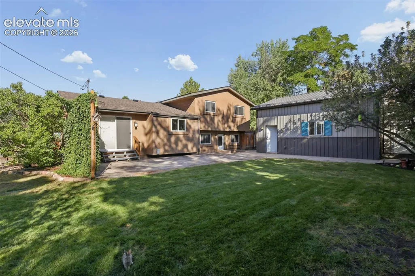
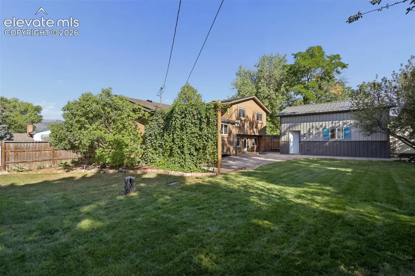
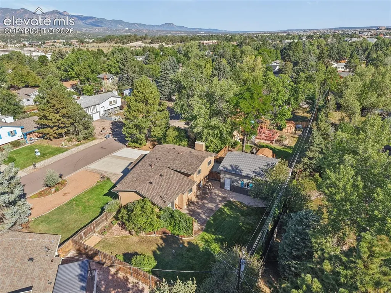
Don't miss out on this beautifully remodeled home located in well desired Yorkshire Estates Sub., and School District #20, convenient to many major shopping & restaurant amenities, and near major city & highway thoroughfares. This incredible property offers an over-sized 2 car det. garage + lg. garage door & side service door; additional 2 car att. garage-both with drywall finish/epoxy floors. Extensive stamped/colored concrete porches, walkways, and huge rear rear patio (wired & ready for hot tub), not to mention the incredible-private back yard with extensive landscaping finish, privacy fencing, and a large garden/tool shed behind detached garage, and expanded driveways! Some of the major improvements/updates include: Stucco exterior, vinyl dbl. pane windows, new roof shingles/gutters. Interior of home has had extensive remodeling throughout: painting/lights/doors/flooring/all bathrooms with custom tile finishes in tub/shower areas! You will love the remodeled primary bedroom: custom finished primary bathroom with dbl. vanity sinks, dbl. head - STEAM SHOWER ROOM with built-in seat! huge walk-in closet with Ikea built-in shelves & dressers! Another 2nd BR & full bath on the 2nd floor. The main floor offers a spacious living room with open concept to adjoining dining room and remodeled kitchen with spacious eating bar/granite counters/SS appliances/white cabinets & vaulted ceiling. Lower level includes a nice family room, wood fireplace, 1/2 bath, laundry room + utility sink & entry's into garage & walk-out to back yard! The basement includes a rec-room, and bedroom with private ensuite 3PC bath, & utility room. Other updates include: electrical panels+220 for hot tub & the detached garage, water heater, furnace(AC ready), large evaporative cooler, home has tons of extra insulation, updated lights & switches etc. Lots of off-street parking!! Thanks for showing and contact listing agent with any questions.
| Price History | |
|---|---|
| 9/13/2026 | Listed $639,900 |
General Features
| Living Area | 2255.0 |
|---|---|
| Sewer | Sewer |
| Heating | Forced Air,Natural Gas |
| Cooling | Attic Fan,Evaporative Cooling,See Prop Desc Remarks |
| Utilities | Cable Available,Electricity Connected,Natural Gas Connected |
| Roof | Composite Shingle |
| Appliances | 220v in Kitchen,Dishwasher,Disposal,Dryer,Microwave Oven,Oven,Range,Refrigerator,Self Cleaning Oven,Washer |
| HOA Fee | 20.0 |
| Association Fee Includes | Other,See Show/Agent Remarks |
| Patio/Porch Features | Concrete,See Prop Desc Remarks |
| Year Built | 1972 |
| Miscellaneous | Attic Storage,Auto Sprinkler System,RV Parking,Window Coverings,Workshop |
| Property Subtype | Single Family |
| Tax Year | 2025 |
| Parcel Number | 6308407007 |
| ConstructionStatus | Existing Home |
| Assoc Fee Paid Per | Annual |
| County | El Paso |
| Property Type | Residential |
| HOA | Yes |
| Other Structures | Storage Shed |
| Full Baths | 2 |
| Status | Active |
| City | Colorado Springs |
| High School District | Academy-20 |
| Lot Size Units | SqFt |
| Lot Size Square Feet | 10450.0 |
| Property Attached Y/N | No |
| Tax Annual Amount | 1620.67 |
| Lot Description | Level,View of Pikes Peak |
| MLS Area Minor | Yorkshire Estates |
| Additional Parcels Y/N | No |
| Assessments Y/N | No |
| Structure Type | Framed on Lot,Frame |
| Standard Status | Active |
| AttributionContact | 719-548-8600 |
Interior Features
| Basement | Partial Basement |
|---|---|
| Flooring | Carpet,Luxury Vinyl |
| Fireplace Features | Lower Level,One,Wood Burning |
| Entry | Luxury Vinyl |
| Window Features | Vinyl |
| Above Grade Finished Area | 1697.0 |
| Half Baths | 1 |
| 3/4 Baths | 1 |
| Total Bedrooms | 3 |
| Total Baths | 4 |
Exterior Features
| Siding | Stucco |
|---|---|
| Fencing | Rear |
| Water Source | Municipal |
| Total Parking | 4.0 |
| Landscaped | All |
| Garage Type | Attached,Detached |
| Lot Location | Near Fire Station,Near Public Transit,Near Shopping Center |
| Lot Size | 10450.0 |
| Building Area Total | 2285.0 |
| Lot Size Acres | 0.2399 |
| Road Frontage Type | City/Town Road,Paved |
Amenities
- Foreclosure
- Views
- Short Sale
- New Construction
- Adult 55+
- Lease To Own
- No HOA Fees
- Furnished
- Primary On Main
- Air Conditioning
- Seller Finance
- Green
- Fixer Upper
- Horse
- Golf
- Fireplace
- Deck
- Garage
- Basement
- Pool
Property vs Single Family Average in 80918
Price
Taxes
Year Built
In The Neighborhood
Just Listed
Colorado Springs
$ 2,350,000
- Type
- Single Family
- Size
- 5,155 SqFt
- Rooms
- 5 Beds + 4.5 Baths

